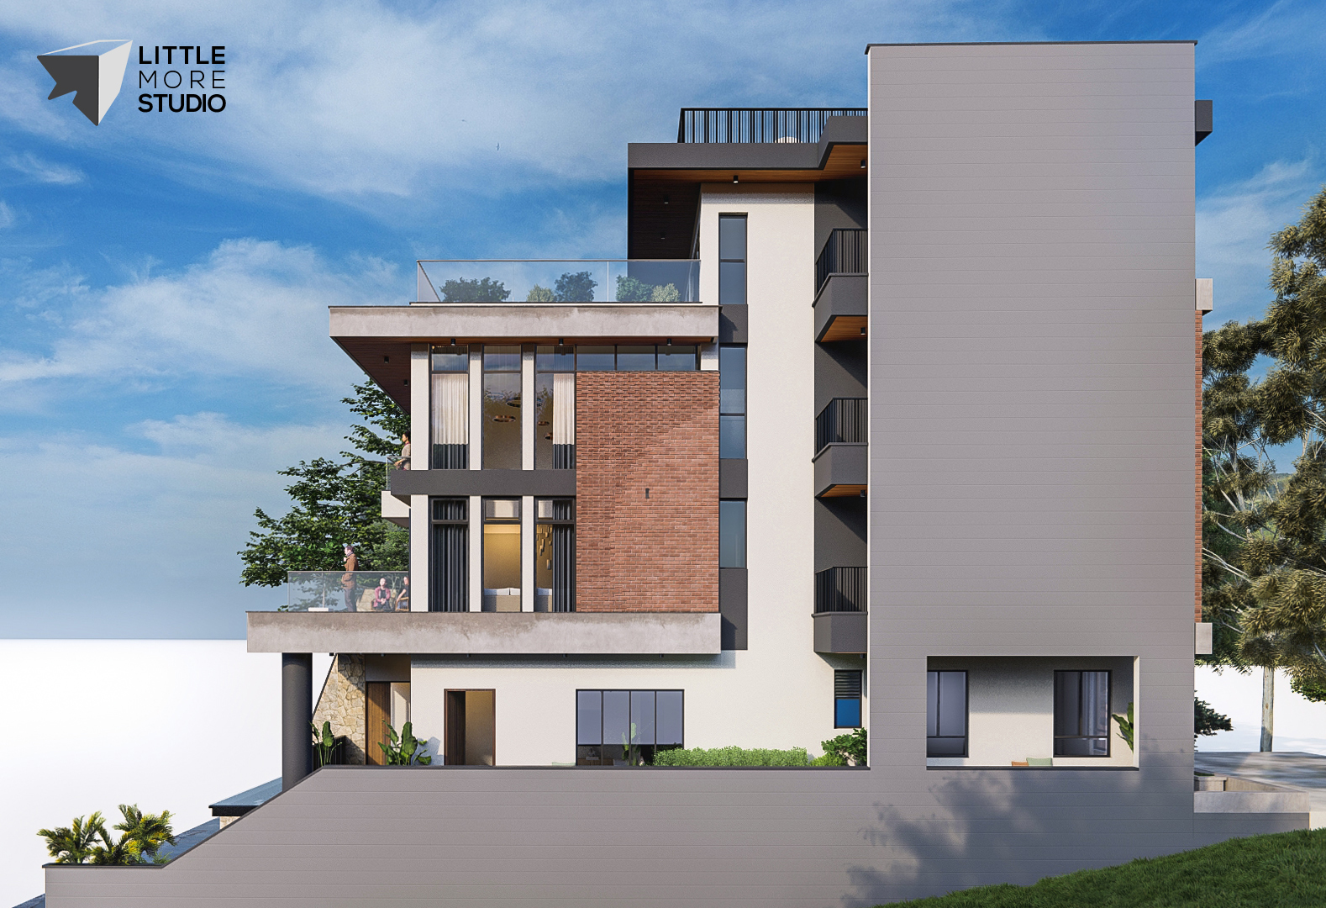
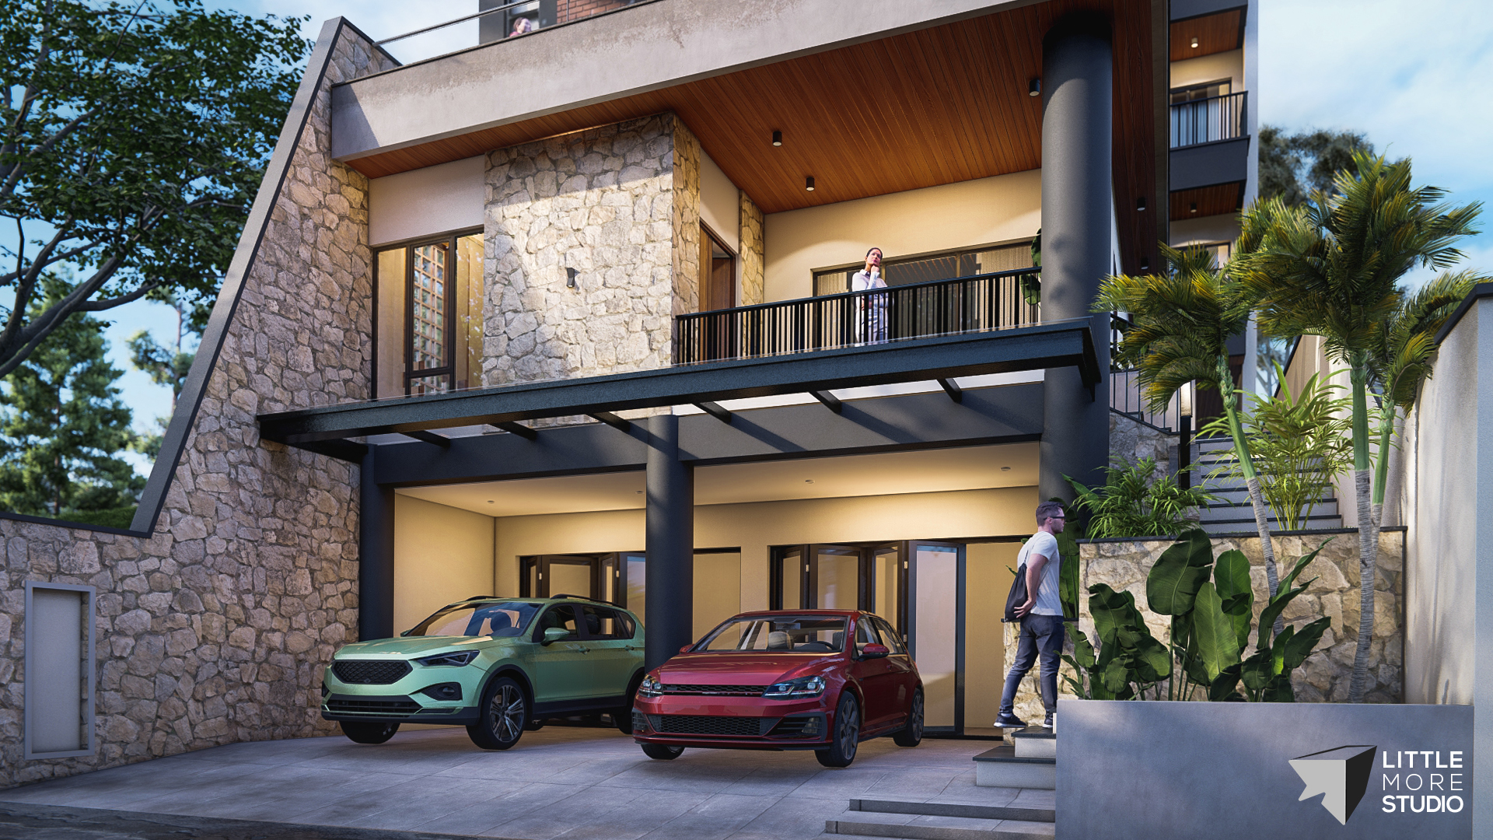
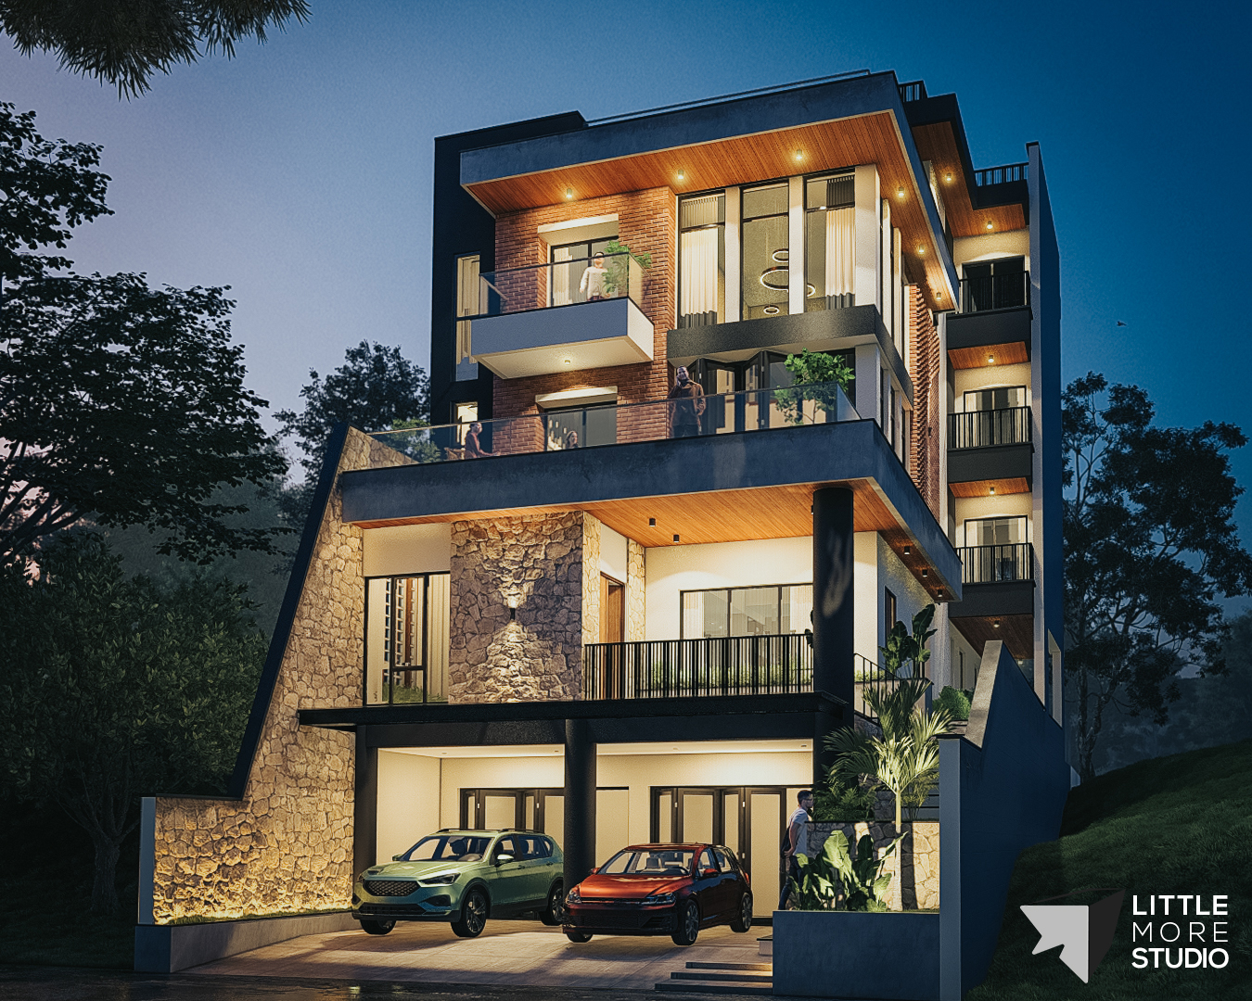
IG VILLA
Architecture is a continuous dialogue between idea and built form, where early sketches evolve into spatial realities shaped by context, craft, and climate.
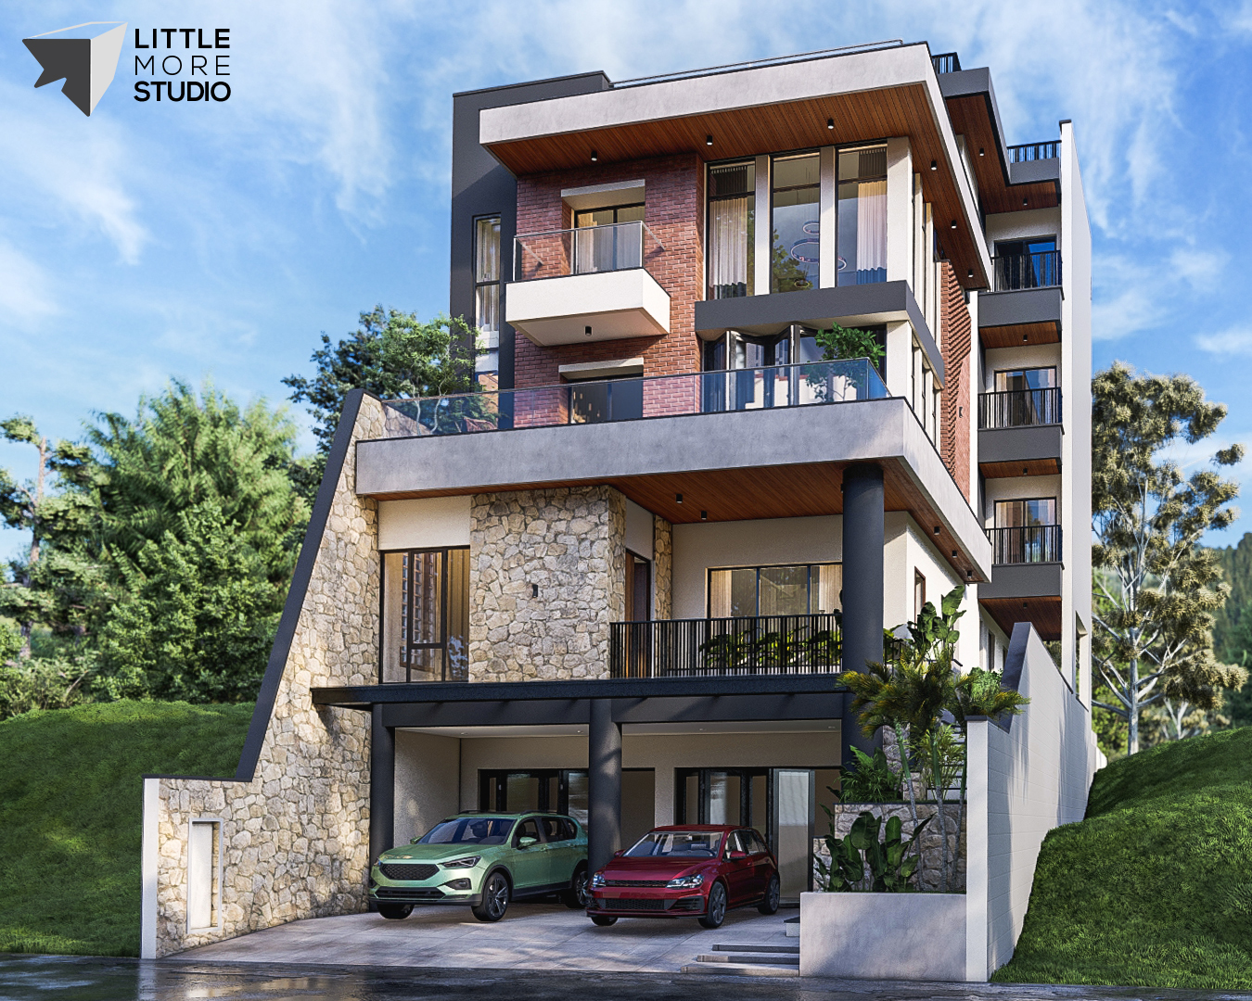
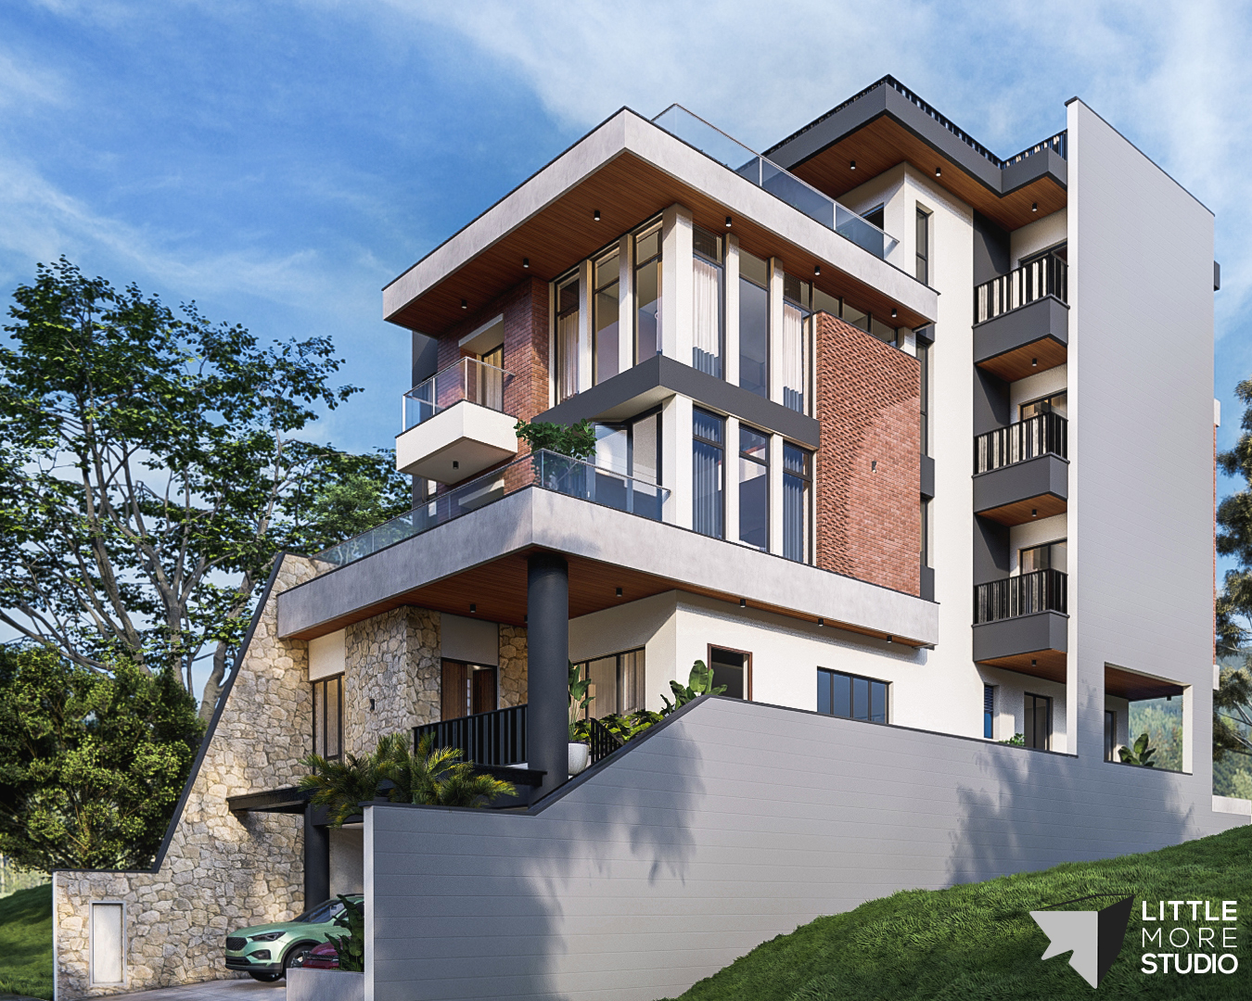
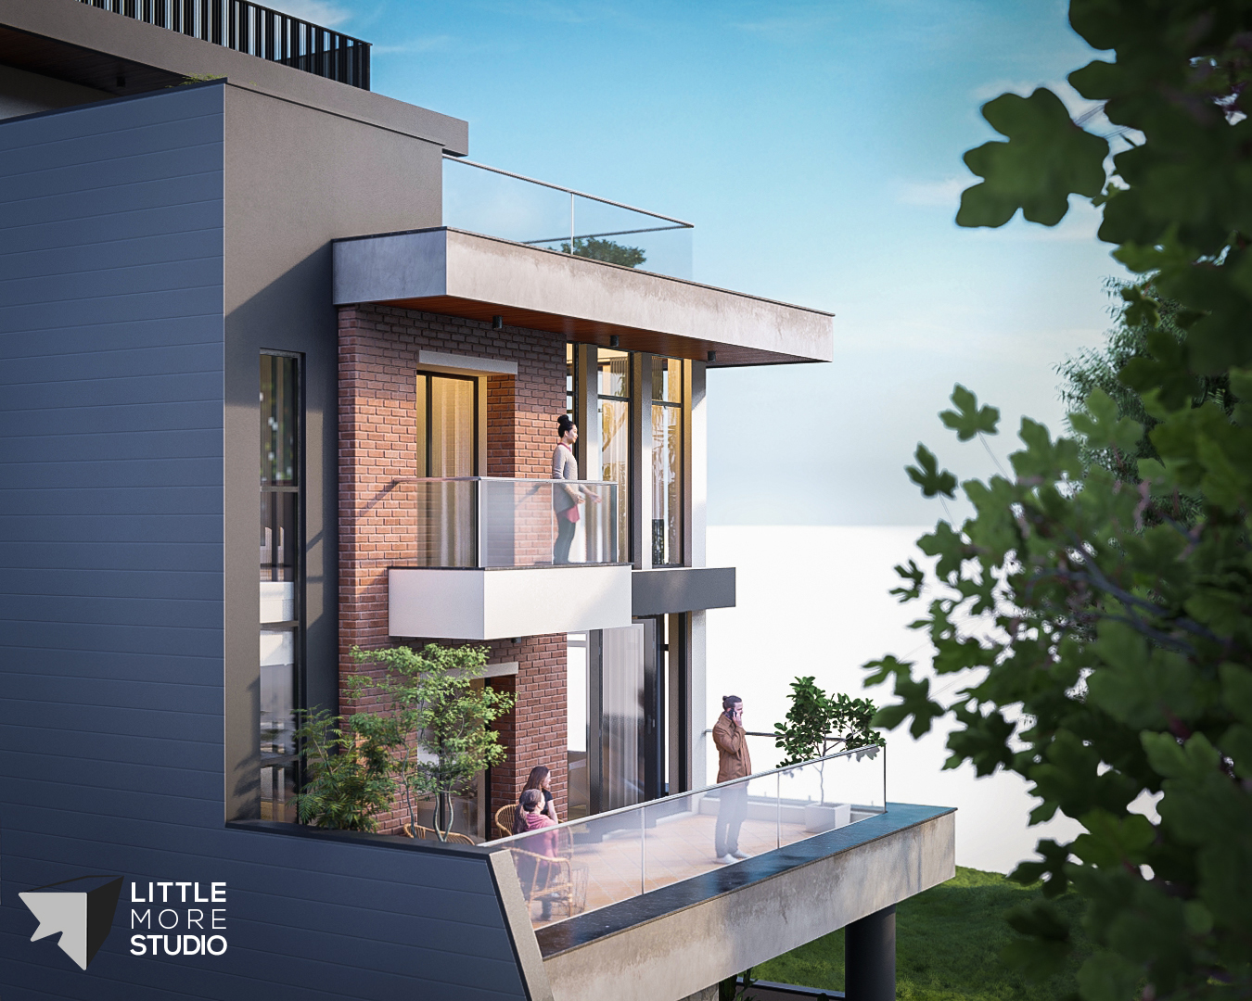
Set within the steep contours of budhanilkantha,the design translates sectional sketches into a cascading built form, with spaces stepping along the terrain to preserve views, vegetation, and the natural gradient of the land.
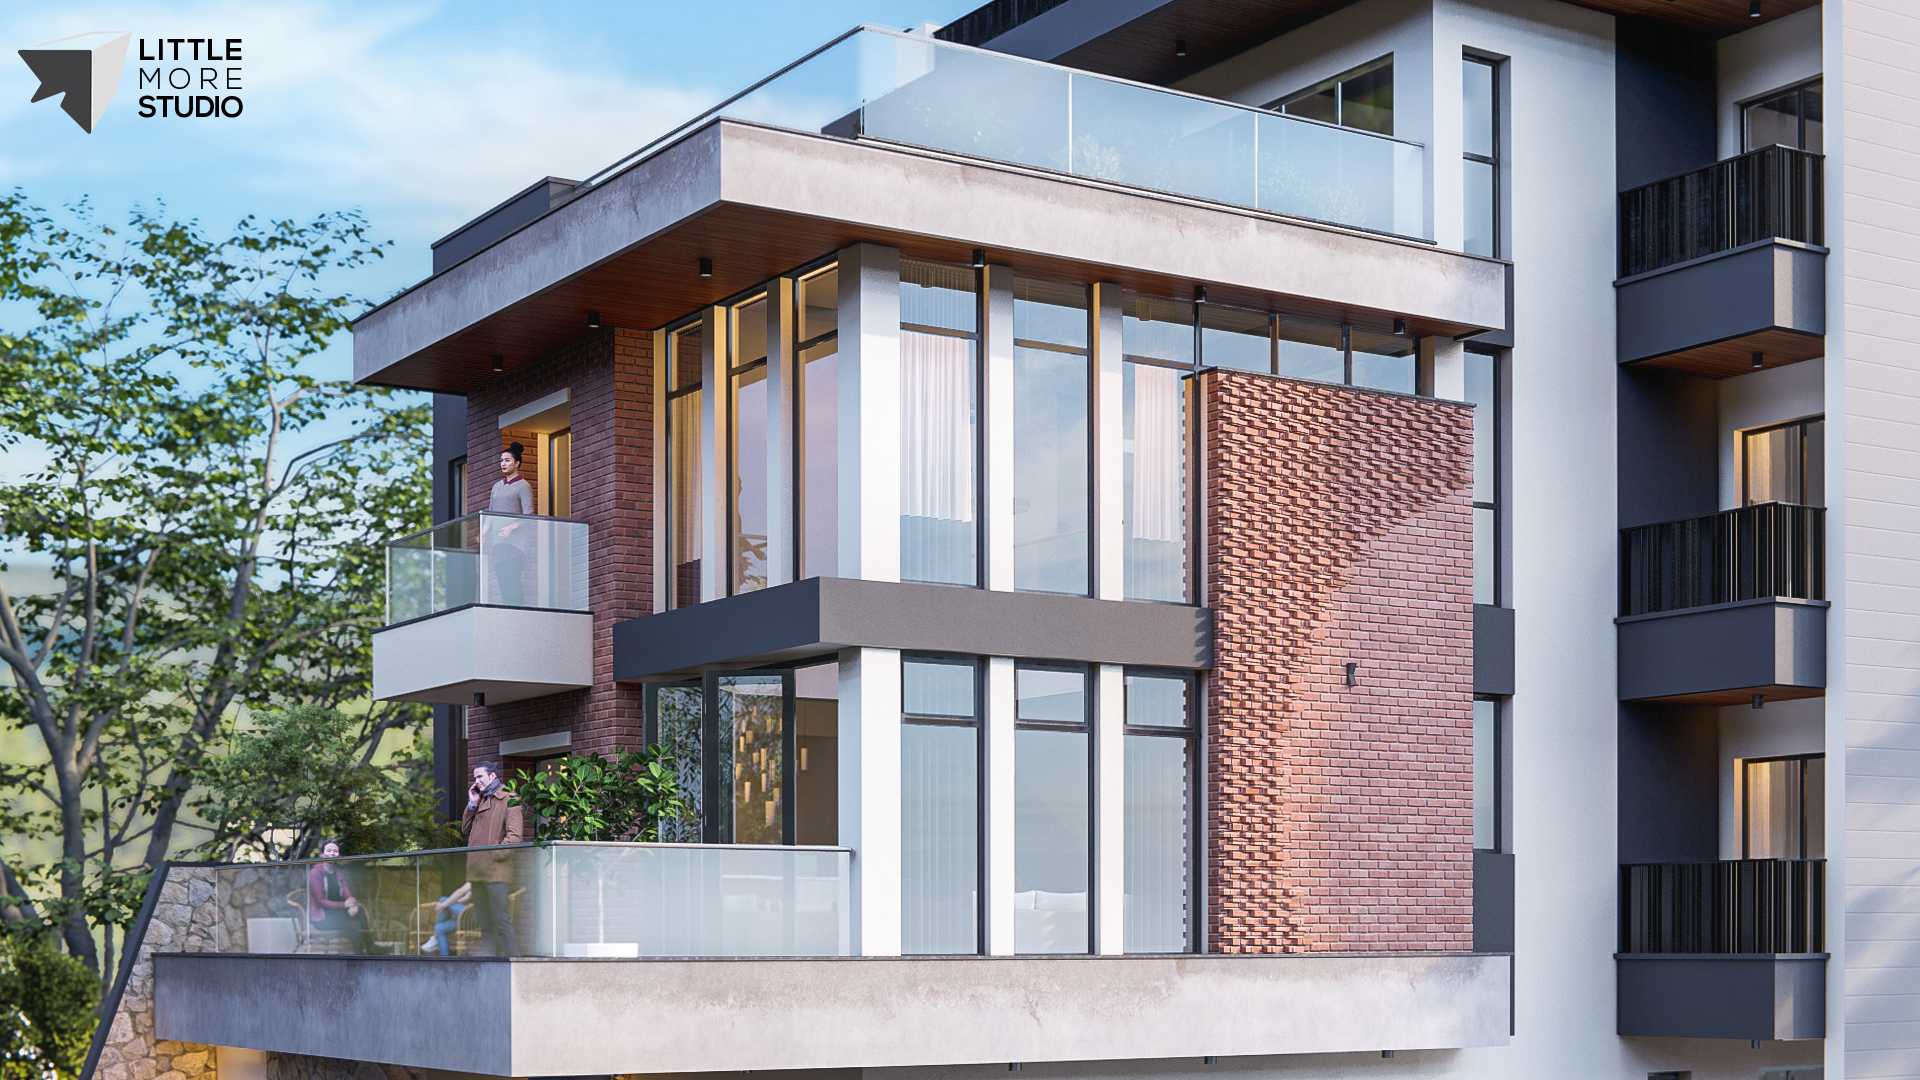
This transition from drawing to dwelling continues in this House, where conceptual striations and sectional studies materialise into a layered home, each band of space articulated through craft, material, and light to support multigenerational living.
- Architecture Style
- Contemporary
- Project Type
- Residential
- Site Area
- 2710.07 SQ. FT
- Built Up
- 6363.78 SQ.FT
- Location
- Budhanilkantha, Kathmandu
- Year
- 2026-ongoing
- Design Team
- Sajan Manandhar,Bipin Pokharel, Rhythm Shrestha